
Greenwich Transitional Custom Home
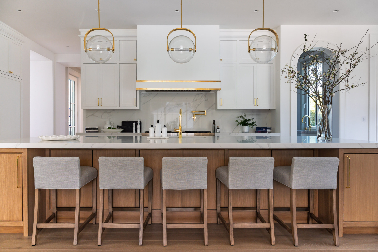
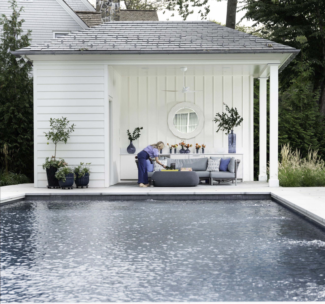
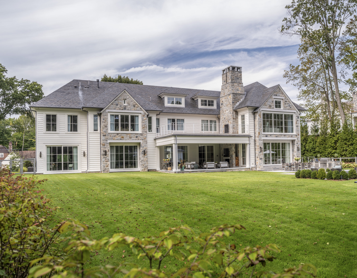
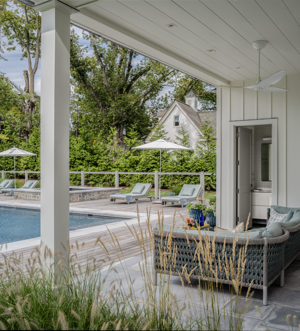
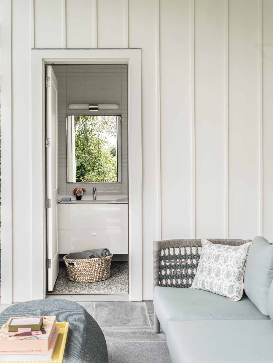
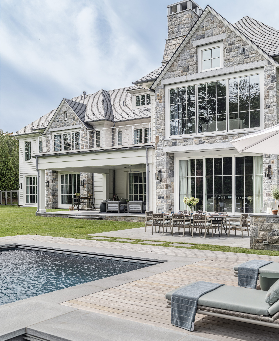
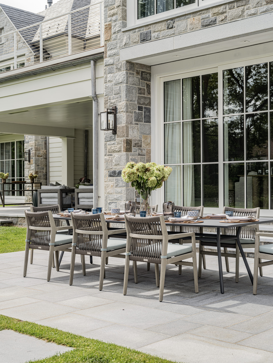
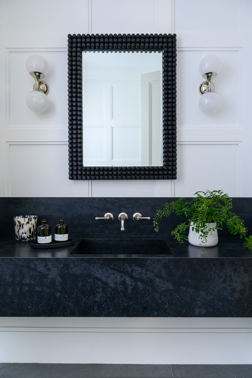
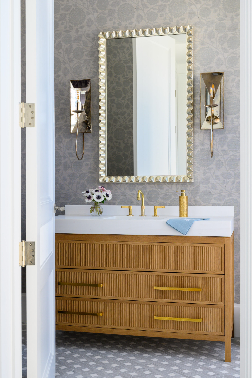
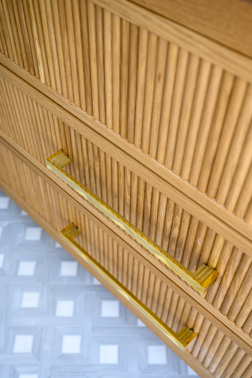
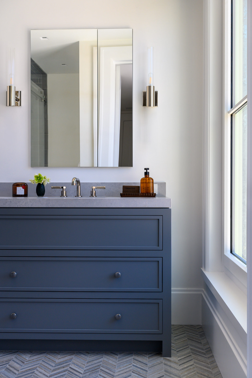
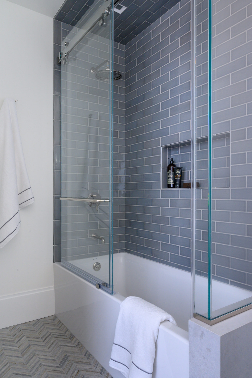
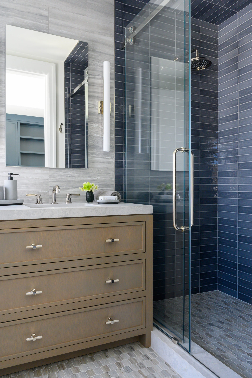
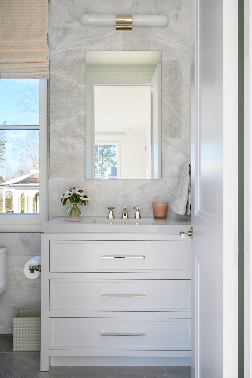
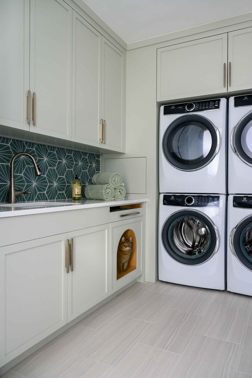
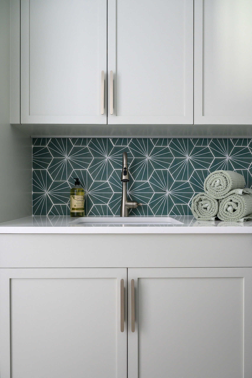
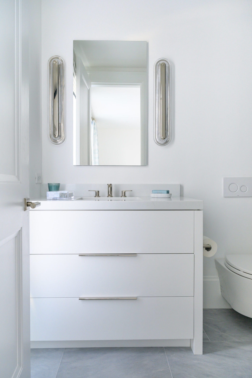
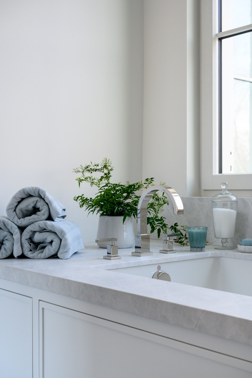
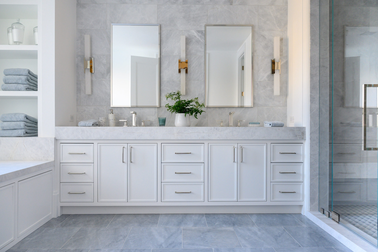
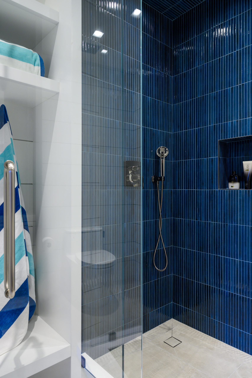
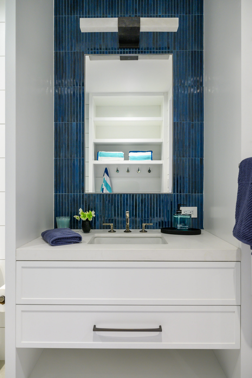
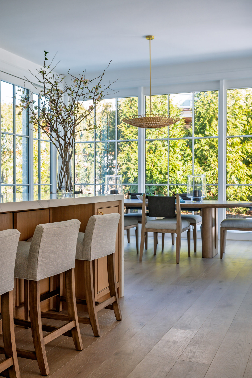
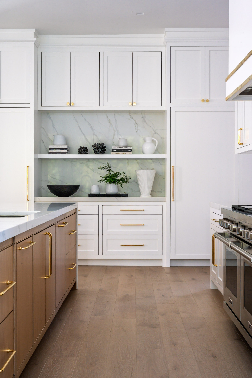
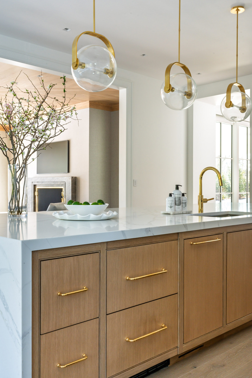
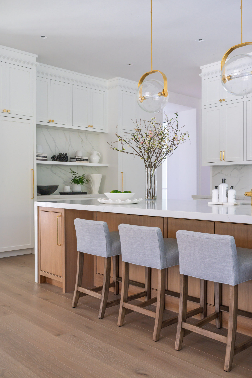
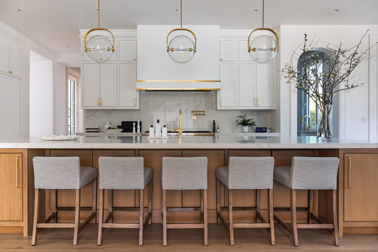
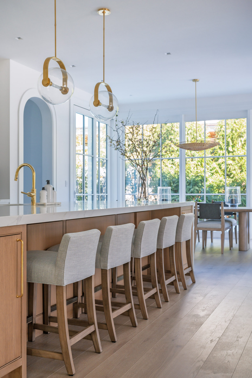
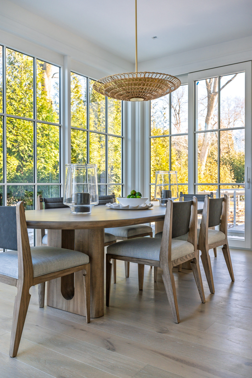
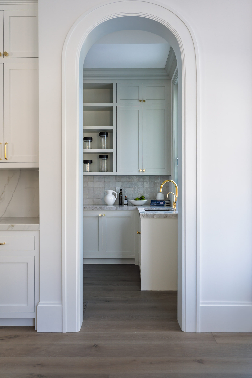
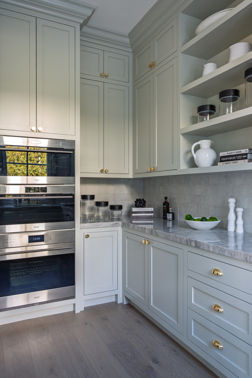
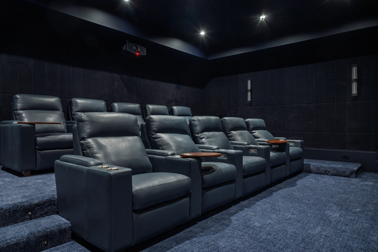
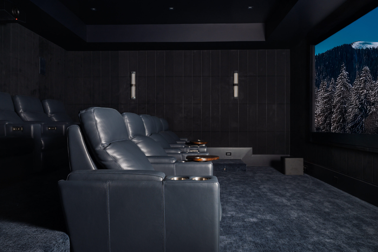
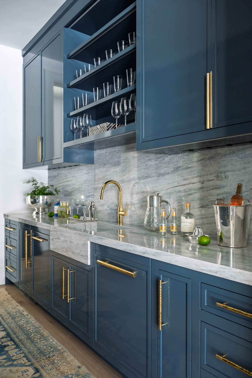
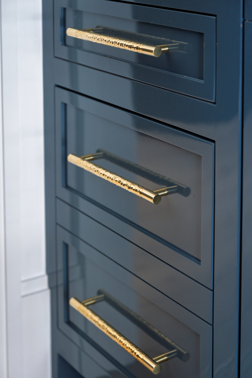
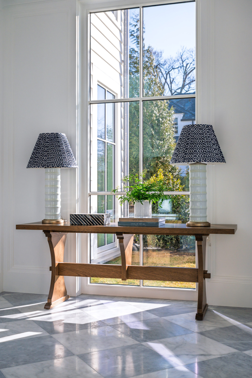
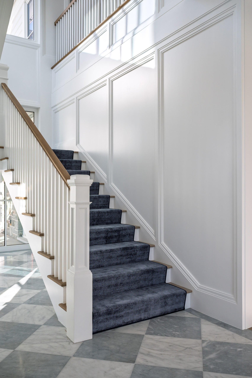
Designed in collaboration with Tanner White Architects and built by Sound Beach Partners, this exceptional new-build residence showcases Clarity Home Interiors’ full-scope interior construction planning and selections. Every interior element was thoughtfully designed and specified by Clarity—from architectural millwork, cabinetry, and lighting layouts to material selections and furnishings—creating a refined yet effortless environment for family living. The home is defined by bespoke detailing throughout: custom-designed doors, arched passages that establish elegant sight lines, and layered architectural elements that add depth and rhythm to each space. The kitchen serves as a central gathering point, anchored by white oak millwork and a sculptural waterfall island, while hand-selected tilework, lustrous quartzite, and tailored finishes bring warmth and quiet luxury throughout the home. A cohesive palette of warm tones and an abundance of natural light further enhance the sense of timeless sophistication. This is a timeless family home for clients who seek spaces that inspire daily—where sophisticated craftsmanship and intuitive livability become one.
Architect: Tanner White Architects
Builder: SBP Homes
Photographer: Davidson McCulloh (interiors) and Neil Landino (exterior)
Awards: 2025 atHome Magazine A-List Award Finalist, Kitchen Design:
Transitional Modern
Want to See More?


View our Portfolio
View our design portfolio and discover the broad scope of projects Clarity has created.
Ready to find out more?
It’s easy to connect with our team! Tell us more about your project and how we can work together to make your vision a reality.